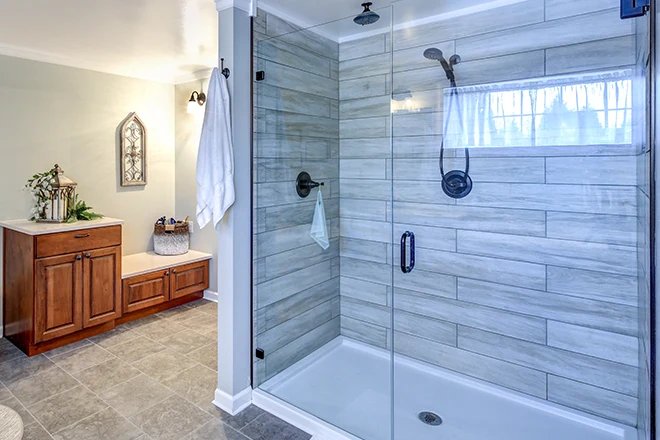
The total cost of walk in shower installation ranges from several hundred dollars for a basic self-installed prefabricated kit to thousands of dollars for a custom tiled setup handled by a licensed contractor. When old plumbing lines must move across the bathroom floor, the final bill often doubles because subfloor structural work adds several full days of skilled labor.
Table of Contents
Factors affecting your shower installation cost
What happens if you skip it
Water penetrates the subfloor when old shower pans or caulking fail, causing hidden structural damage before any stain shows up on the ceiling below. In the first few months, tiny fissures in dried caulk or cracked grout let tiny splashes seep into the wall board. You won’t see this right away, but dark mildew spots will start spreading along the bottom corners.
After several months of ignored leaks, wood framing absorbs moisture daily and starts to soften. The shower base flexes when you step near the drain, which strains the threaded drain pipe underneath until the seal snaps completely. This moisture attracts wood-boring insects and rots joists, leaving the floor dangerously weak. If structural repairs are skipped, the entire bathroom floor can sag, requiring complete sistering of the floor joists and full plumbing replacement. For accessibility and safety guidelines on barrier-free shower designs, review the ADA shower compartment standards published by the Department of Justice.
The signs it’s overdue
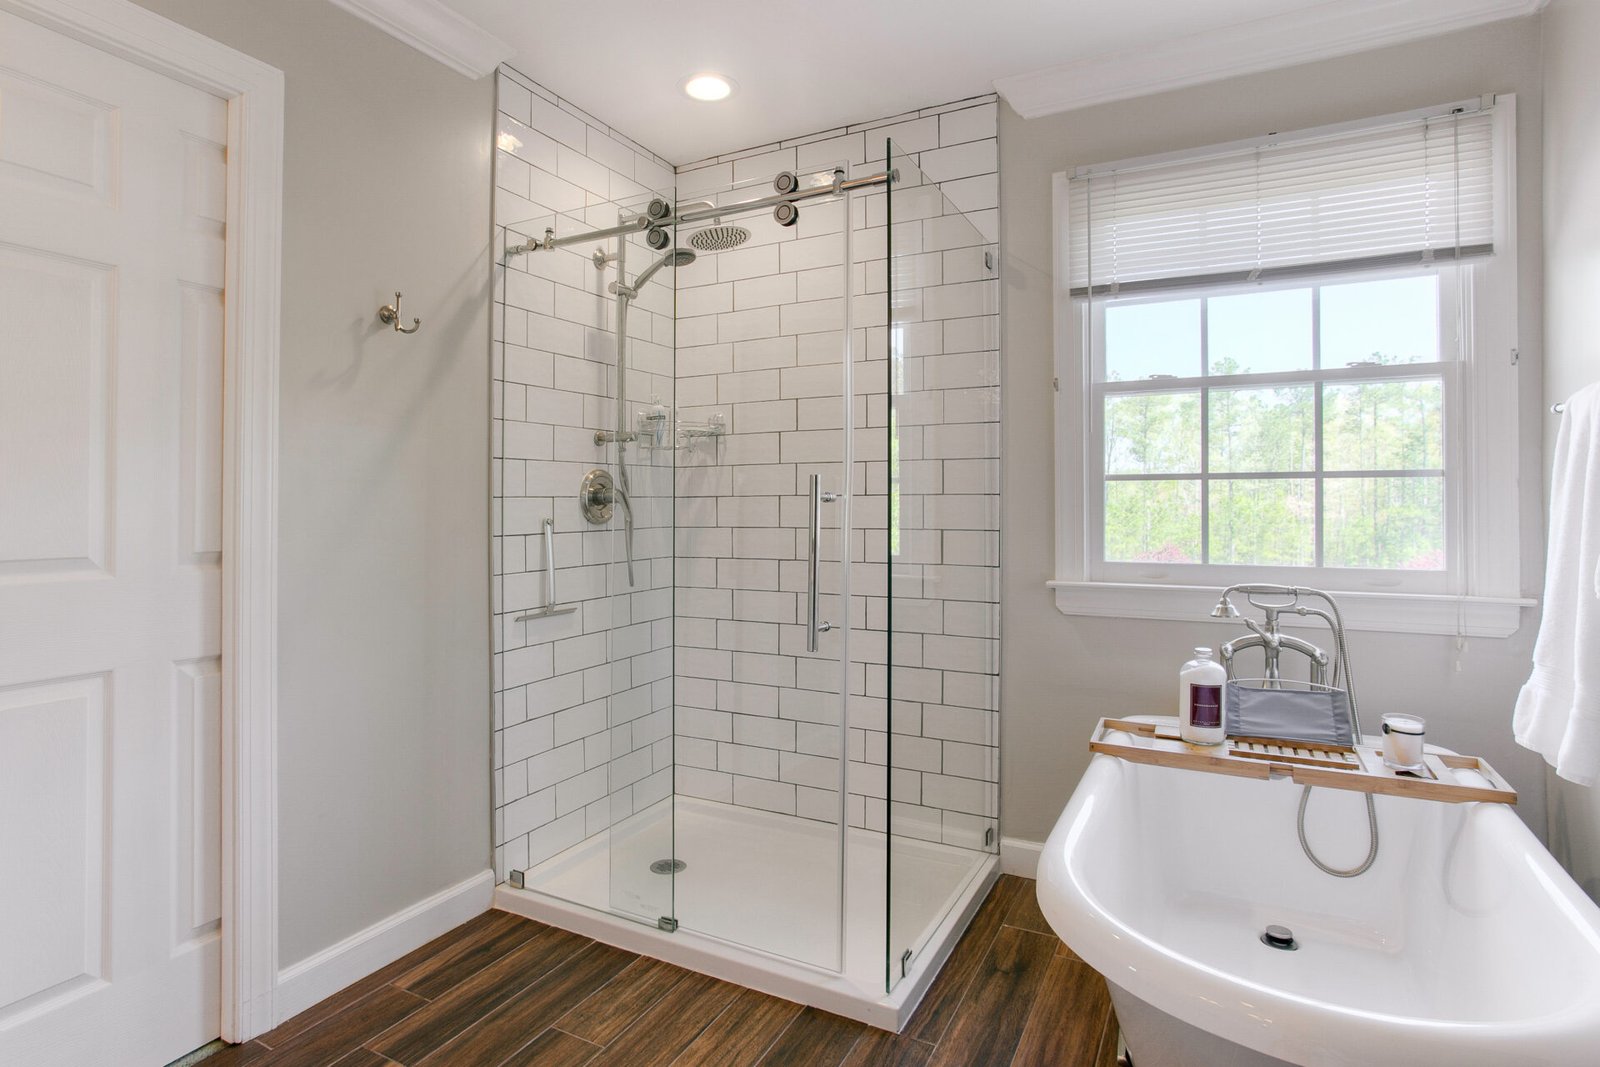
- Water stains appear on the ceiling directly below the shower stall, which means the underlying waterproofing membrane has torn.
- The shower pan shifts or creaks under your weight, signaling that the supporting mortar bed or subfloor has rotted away.
- Musty odors persist even after cleaning, which points to active mold growth inside the open wall cavities.
- Soft drywall appears outside the shower threshold, indicating moisture is wicking past the framing studs.
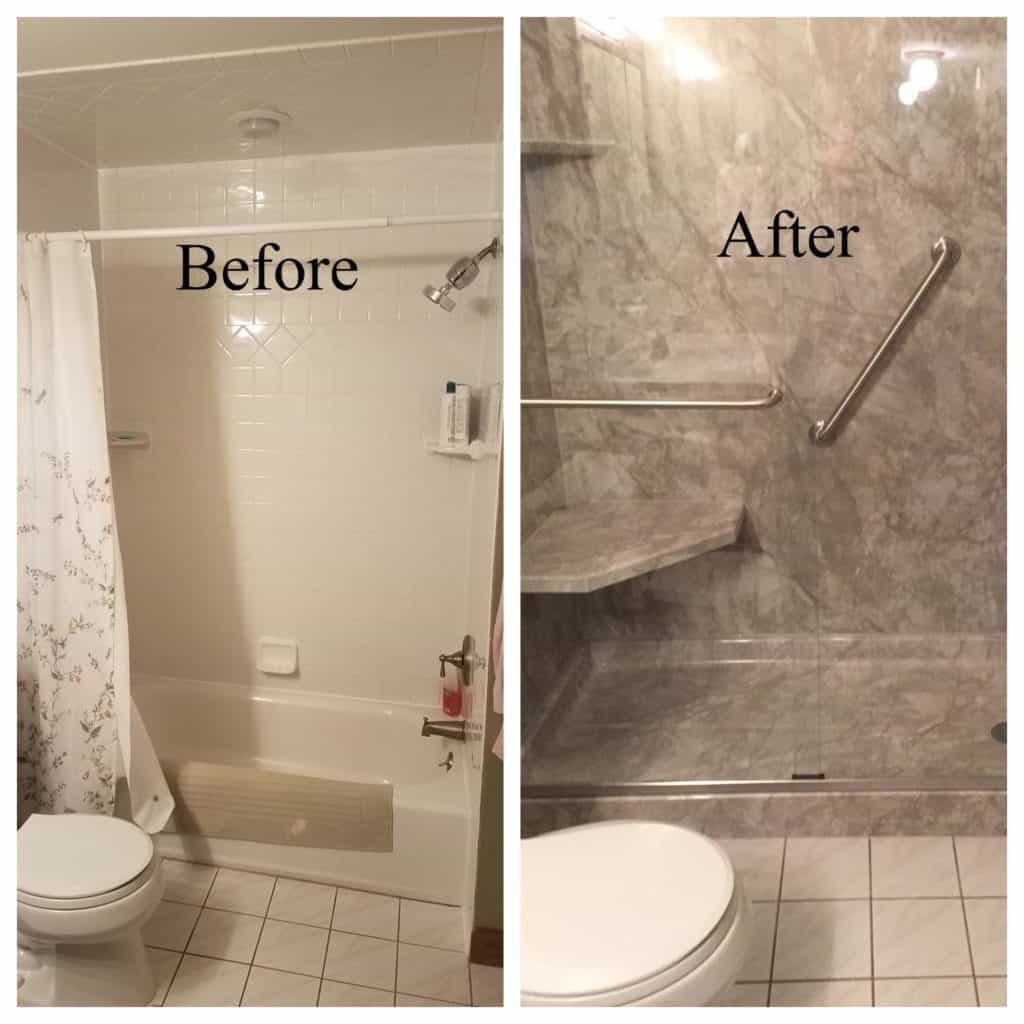
- The original curb is over 4 inches high, which prevents roll-in accessibility for wheelchairs.
- Tiles sound hollow when tapped with your knuckle, meaning the thinset adhesive has lost its bond to the backer board.
What it takes each time
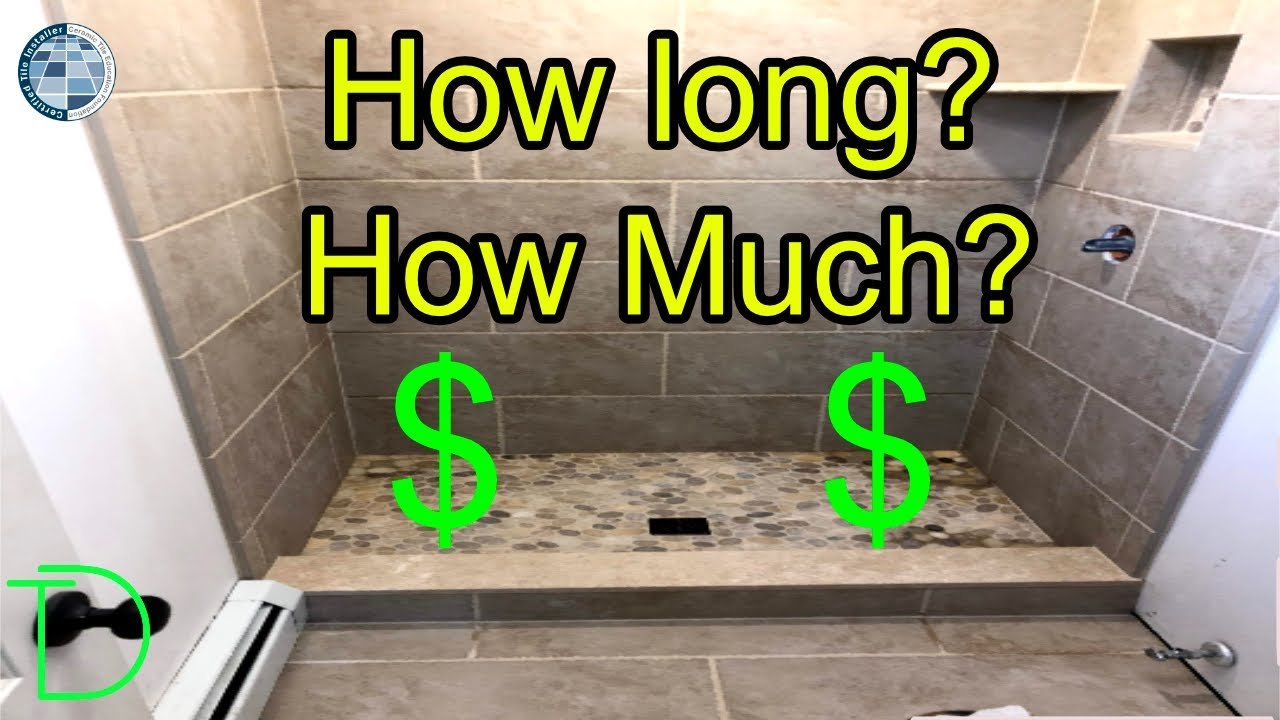
A standard prefabricated shower replacement takes two to three days of working time, whereas a custom tiled shower demands five to seven days to allow the waterproofing layers and mortar to cure properly. The job requires demo tools, cement backer boards, waterproof sheet membranes, plumbing fittings, and a new shower surround or tile.
In relative terms, you can expect to spend about one-third of your budget on raw materials and two-thirds on licensed trade labor. This trade-off means you spend more money on professional plumbers and tile setters to avoid the structural disaster of a hidden wall leak. If your budget is tight, do A: choose a solid fiberglass or acrylic shower pan kit; if your budget allows high-end finishes, do B: install custom floor-to-ceiling porcelain tile with a linear trench drain.
How to go longer between times
- Squeegee tile walls and glass doors after every shower to prevent mineral scale buildup and soap scum accumulation.
- Run the bathroom exhaust fan for 20 minutes after washing so trapped humidity dries before soaking into the wall board.
- Strip out and replace the perimeter silicone caulk every two years before water finds microscopic paths behind the pan.
- Clean your drain strainer once a week so standing water never pools on the shower floor and strains the drain gasket.
Frequently asked questions
Can I install a walk in shower myself?
Yes, if you use a pre-sloped acrylic pan kit and keep the drain in its original position. Moving waste pipes or building custom mortar beds requires professional plumbing tools and tile skills. This project isn’t for beginners who have never sweat copper pipes or leveled subfloors.
Why do custom walk in showers cost more?
Custom units require days of manual labor for framing, floating mud beds, waterproofing, and laying individual tiles. Prefabricated acrylic inserts install in hours, whereas custom mortar beds require multiple visits to let every layer dry. High-end natural stone tiles also take significantly longer to cut and seal properly.
How long does a walk in shower last?
A walk in shower lasts 15 to 20 years when built over a sound subfloor and waterproofed with a bonded sheet membrane. This lifespan varies by model—check the label on prefabricated acrylic units to see their warranty limits. Poorly ventilated bathrooms often experience seal failure much earlier.
Is it safe to convert a tub to a shower?
Yes, converting an existing tub into a walk in shower is structurally safe if the framing beneath the tub holds the load. A common mistake is leaving old water-damaged subfloor in place to save time, which leads to cracked floor pans and costly joist repairs later.
What happens if the shower drain is unvented?
Sewage gases will push through the drain trap into your home, and water will drain very slowly. Every shower trap requires a continuous waste vent extending to the roof. If the plumbing vent is blocked or omitted, the drain gurgles and dumps waste water sluggishly.
Does it matter what backer board you use?
Yes, standard drywall disintegrates when damp, which destroys wall tile within a year. You must use cement backer board or waterproof foam panels behind all wet walls. The manufacturer specifies which fasteners and seam tapes resist corrosion in wet environments.
What to do next
First, inspect your current bathroom floor and measure the exact space between the existing wall studs. You’ll see a clear layout plan that matches your existing plumbing lines without requiring structural joist cuts. If you see soft wood around the toilet or tub base, stop immediately and hire a licensed general contractor.
Related guides
- Bath Fitter Shower Prices: Cost and Value Comparison Guide
- Clean Shower Curtain Mold With Vinegar: A Simple Guide
- 3 Handle Tub and Shower Faucet Guide for Bathroom Upgrades