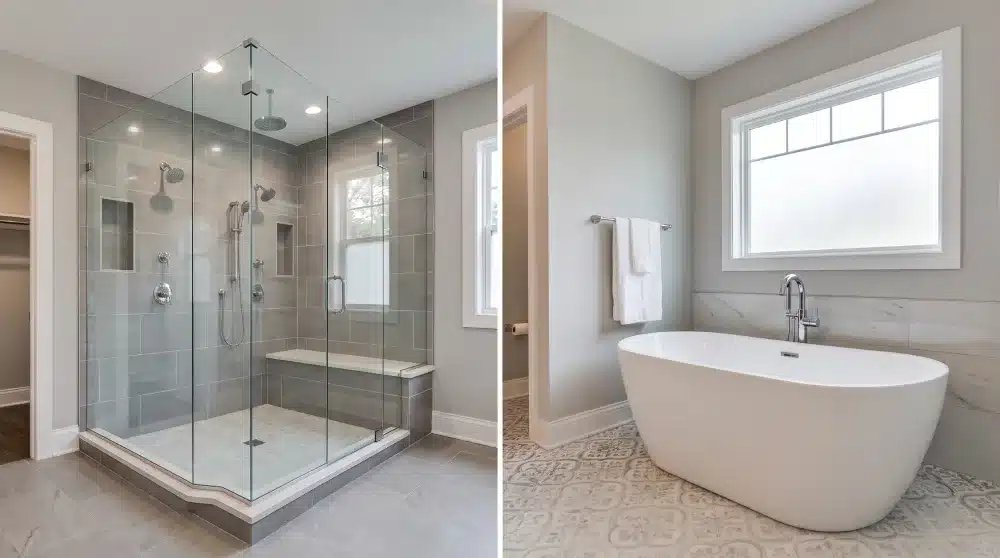
Keeping at least one bathtub while adding a walk-in shower delivers the best return, as shown by any realistic walk in shower vs bathtub resale value comparison. A walk-in shower in the primary bathroom attracts modern buyers who want easy daily use. However, a dedicated bathtub wins completely in a single-bathroom home, because removing it turns away families with small children.
Table of Contents
The options compared
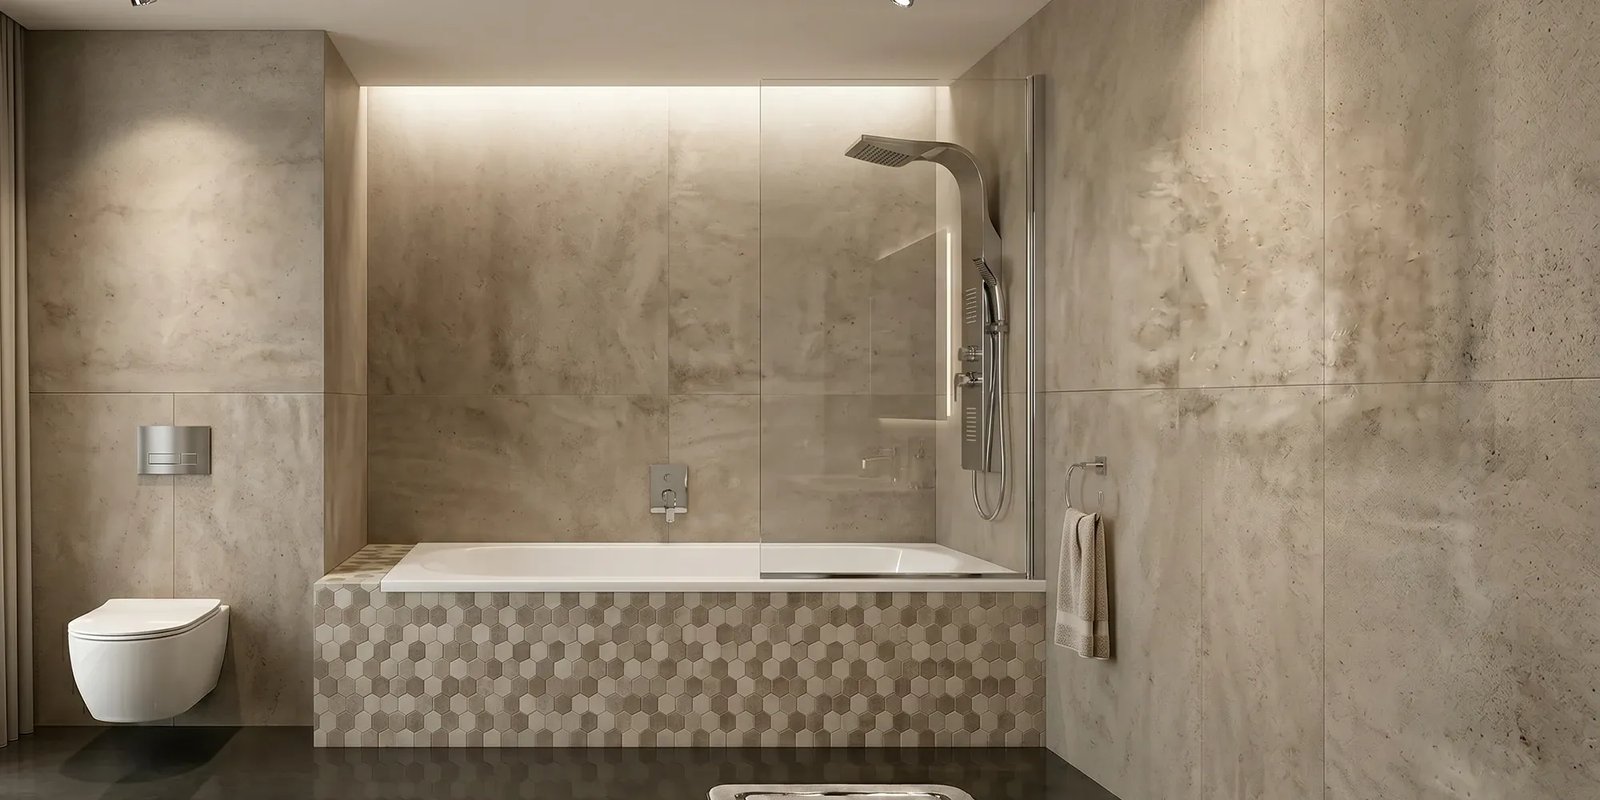
Choosing between these fixtures depends on your home’s total bathroom count and your neighborhood’s typical buyer.
| Method | How long | Effort | Cost | Best for |
|---|---|---|---|---|
| Primary walk-in shower conversion | 1 to 3 weeks | High | High | Homes with another tub elsewhere |
| Keeping a standard tub-shower combo | 2 to 4 days | Medium | Low | Starter homes and small layouts |
| Installing a freestanding soaking tub | 1 to 2 weeks | Medium | Medium | Luxury suites with separate shower space |
| Acrylic liner over existing bathtub | 1 to 2 days | Low | Low | Quick cosmetic updates on a budget |
Converting to a walk-in shower
- Check your local plumbing codes and pull the required city building permits before demolition begins.
- Tear out the old tub, inspect the subfloor for hidden water rot, and relocate the drain line to the center if necessary.
- Apply a bonded waterproof sheet membrane across the entire shower pan and up the backer board walls to 72 inches.
- Set your floor tile with a quarter-inch slope per foot toward the drain, then install solid glass panels.
This project creates an open, modern look that older adults and busy professionals love for daily convenience. It also makes a compact bathroom feel significantly larger by removing bulky shower curtains and high tub walls. Its weakness is the high labor expense, especially when moving subfloor drain pipes. Because improper waterproofing causes structural frame rot behind the walls, hire a licensed plumber or tile contractor to set the pan.
Keeping the tub-shower combination
- Strip away all failing caulk along the tub ledge using a utility knife and chemical residue remover.
- Clean the tile surround thoroughly, then repair any cracked grout lines with matching fortified sanded grout.
- Inspect the mixing valve behind the wall, replacing old cartridges that show mineral buildup or low water pressure.
- Seal the tub perimeter with pure silicone sealant, allowing a full 24 hours of drying time before use.
This layout preserves universal market appeal by serving both quick morning routines and evening baths for small kids. It costs very little to refresh while maintaining every appraisal requirement for a full bathroom. The downside is the awkward high ledge, which remains a tripping hazard for aging buyers. This layout isn’t for luxury homes where high-end buyers expect separate, dedicated zones for washing and relaxing.
Installing a freestanding bathtub
- Measure your floor area to confirm you have at least 6 inches of clearance around all tub edges.
- Reinforce the floor joists from below if your tub choice exceeds standard acrylic weight when filled with water.
- Install an approved rough-in drain kit through the subfloor, aligning it exactly with the tub’s waste outlet.
- Set the tub body level, connect the overflow piping, and run silicone around the base perimeter.
A standalone tub creates a high-end spa aesthetic that stands out in real estate photo listings. It signals quality and luxury to buyers who enjoy long baths. Its main flaw is that it takes up massive floor space without offering daily practical utility for fast routines. If your bathroom can’t fit both fixtures, you can install an acrylic tub liner over your current unit in just one day, though liners don’t add real appraisal equity.
Which one should you use?
If you’re in a hurry to list your home, keep your existing tub-shower combo and refresh the fixtures to save time. If you’re doing this for the first time, hire a professional to replace a secondary tub rather than tackling custom tile pans yourself. If you want the best possible result whatever it takes, build a large walk-in shower in the primary suite while preserving a tub elsewhere in the house.
Here is the trade-off: a walk-in shower offers superior daily luxury, but ditching your only tub shrinks your pool of future buyers. Removing your sole tub costs you real money if young families refuse to submit offers. A good decision rule: if your house has two or more bathrooms, convert the primary suite; if your home has only one bathroom, keep the tub.
The rules that apply whichever way you choose
Every bathroom renovation must follow structural moisture standards to protect home equity. Always verify minimum shower clearances under the International Code Council building codes, which require an interior shower area of at least 900 square inches.
Before doing any work, shut off the main water valve and inspect the subfloor framing for signs of mildew or sagging joists. Partway through construction, perform a 24-hour pan leak test by plugging the shower drain and filling the base with two inches of water to confirm the seal holds. This varies by model — check the label on your drain assembly for exact torque limits. Finally, seal all tile grout lines and plumbing trim plates to stop hidden wall leaks. Because subfloor modifications carry severe structural and water damage risks, leave main waste line relocations to a licensed plumbing professional.
Frequently asked questions

Does removing a tub hurt home value?
Yes, removing the only bathtub in a home hurts resale value. Families with toddlers or pets almost always look for a tub. However, removing a tub in a home that has another one elsewhere won’t lower your appraised value.
What do home buyers prefer more?
Most buyers prefer a large walk-in shower in the primary bedroom. They value fast, easy daily use over soaking tubs. Buyers still want to see at least one bathtub in a secondary hall bathroom for children and guests.
Is a walk-in shower considered a full bath?
No, real estate listing standards usually classify a bathroom with only a shower as a three-quarter bath. An appraiser requires a toilet, sink, and bathtub to log an official full bathroom, though local market definitions vary.
How much space is needed for a walk-in shower?
You need at least 30 inches by 30 inches of floor space to meet standard building codes. A comfortable size without feeling cramped is 36 inches by 48 inches, which allows comfortable movement under the showerhead.
Why are freestanding tubs popular now?
Freestanding tubs are popular because they create a clean focal point in listing photos. They give master bathrooms a luxury hotel appearance, even if the homeowners rarely use them for taking baths.
Final Thoughts
If you’re still unsure about your next move, talk to a local real estate agent about what buyers in your neighborhood prioritize. They’ll help you see which choice fits your home’s layout best. Don’t rush into a renovation until you’ve considered who’ll be living there next, as it’s a big decision.